Studio Apartment Layout: 17 Smart Ideas to Make a Small Space Feel Bigger
A studio apartment may be short on square footage, but that doesn’t mean it has to feel cramped, cluttered, or unfinished. The right studio apartment layout can turn one open room into a home that feels spacious, functional, stylish, and surprisingly comfortable.
The secret is to stop thinking of your studio as “one room” and start treating it as several purposeful zones: a bedroom, living area, kitchen, dining spot, workspace, and storage system—all working together without making the space feel divided.
Whether you’re decorating your first apartment, refreshing a rental, or looking for small-space inspiration, these studio apartment layout ideas will help you make every square foot count.
1. Start With a Simple Studio Apartment Floor Plan
Before buying furniture, map out the apartment.
Measure the room, note the location of windows and doors, and mark fixed features such as the kitchen, bathroom entrance, radiators, and closets. Then think about how you naturally move through the space.
A good layout should create clear paths rather than forcing you to weave around furniture.
2. Float the Bed Instead of Pushing Everything Against the Wall
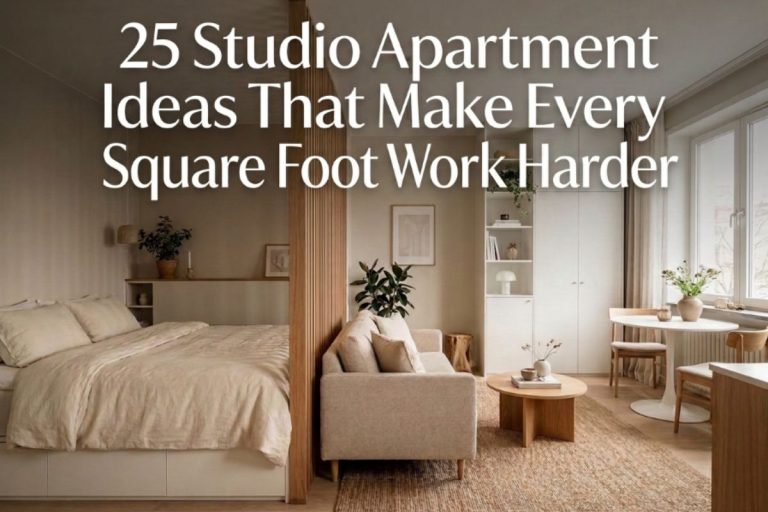
One of the easiest ways to create a defined bedroom area is to pull the bed away from the wall.
Instead of placing the bed wherever there happens to be empty space, position it so that it visually separates the sleeping zone from the living area.
You can use the back of the bed as a soft room divider, especially when paired with a narrow console, open shelving, or curtain.
This approach can make the studio feel intentionally designed rather than like a bedroom and sofa squeezed into the same room.
3. Use a Curtain to Create a Bedroom Zone
A ceiling-mounted curtain is one of the most renter-friendly studio apartment layout solutions.
Choose a lightweight curtain in white, cream, beige, or another light neutral if you want the space to remain bright. Close it at night for privacy and leave it open during the day.
For an even more polished look, install the curtain from ceiling to floor. The vertical line draws the eye upward and can make the ceiling appear taller.
4. Let a Sofa Define the Living Room
You don’t necessarily need a wall to create a living room.
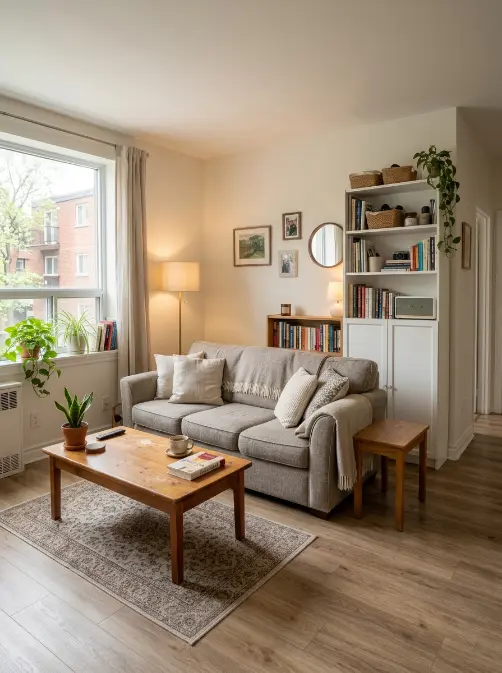
Position the sofa with its back facing the bed or sleeping area. Add a small coffee table and rug in front of it, and you instantly have a recognizable living zone.
This is especially effective in rectangular studios because the furniture arrangement naturally divides the long room into sections.
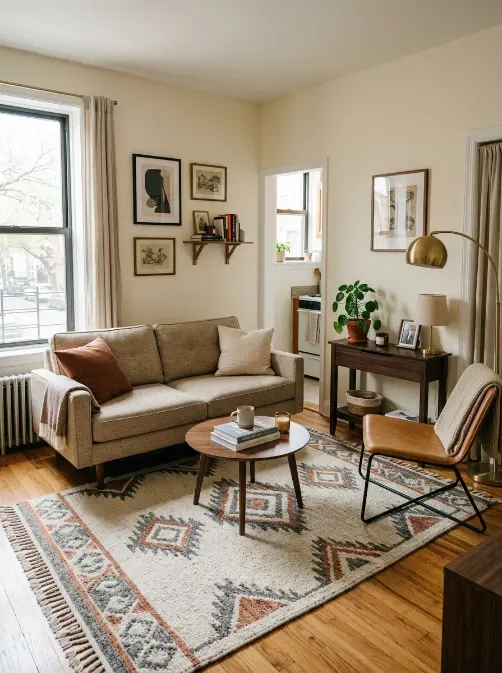
Small-space tip: Choose a sofa with exposed legs rather than a bulky solid base. Seeing more of the floor can make the room feel lighter.
5. Create Zones With Rugs
Rugs are powerful visual dividers.
A rug beneath the sofa and coffee table can establish the living room, while another smaller rug can anchor the bed or dining area.
You don’t need physical walls to make each area feel separate. Repeating this technique throughout the apartment creates structure without sacrificing openness.
For a small studio, avoid filling every inch of floor with rugs. Leaving some visible flooring between zones helps maintain a sense of space.
6. Try a Two-Sided Furniture Layout
If your studio is wide enough, consider creating a central furniture arrangement.
For example:
- Place the bed along one side of the room.
- Put the sofa opposite it.
- Position a narrow dining table or desk between the two zones.
- Keep a clear walkway through the middle.
This creates visual balance and makes the apartment feel more like a collection of intentional spaces.
7. Choose a Bed With Built-In Storage
In a studio, your bed can do more than provide a place to sleep.
Look for a platform bed with drawers underneath, a lift-up storage base, or enough clearance for attractive storage boxes.
Use under-bed space for things you don’t need every day, such as:
- Extra bedding
- Seasonal clothing
- Shoes
- Luggage
- Spare towels
- Holiday decorations
The less visible clutter you have, the larger the studio will feel.
8. Consider a Loft Bed for Maximum Floor Space
If your ceilings are high enough, a loft bed can completely change a studio apartment layout.
Moving the sleeping area upward creates valuable floor space underneath for a sofa, desk, wardrobe, or dining area.
A loft bed works particularly well in very small apartments, although you’ll want to make sure the ceiling height, stairs, railings, lighting, and overall safety work for your space.
9. Use Open Shelving as a Room Divider
Open shelving can divide a studio without blocking light.
Place a tall but visually lightweight shelving unit between the bed and living area. Books, baskets, plants, and decorative objects can provide privacy while still allowing light to pass through.
The key is restraint. If every shelf is packed, the divider can make the apartment feel crowded.
Leave some spaces empty to maintain visual breathing room.
10. Make the Kitchen Transition Work for You
Many studios have the kitchen directly beside the living area.
Instead of trying to hide the kitchen completely, make the transition feel deliberate.
A small bar-height table, slim island, or two-person dining table can create a natural boundary between the kitchen and living room.
If your kitchen already has a peninsula or breakfast bar, use it as the visual anchor of the apartment and arrange the seating around it.
11. Turn an Awkward Corner Into a Home Office
You don’t need an entire room for a workspace.
A narrow desk against a wall can become a functional home office. Add a wall-mounted shelf above it and choose a chair that can slide completely underneath when you’re finished working.
Another smart option is a fold-down wall desk. When work is over, close it and reclaim the floor space.
This is one of the best studio apartment layout ideas for anyone who works from home.
12. Use a Drop-Leaf Dining Table
A traditional dining table can consume valuable floor space.
Instead, consider a compact drop-leaf table that can function as a two-person dining table when needed and fold against the wall when you need more room.
A small round table is another excellent option because it eliminates sharp corners and makes movement around the space easier.
13. Take Storage Up the Walls
When floor space is limited, look upward.
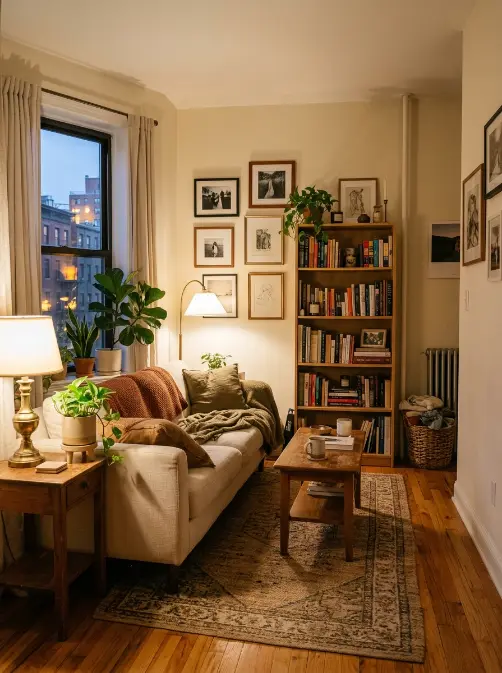
Tall bookcases, wall-mounted cabinets, floating shelves, pegboards, and hooks can move storage off the floor.
Use the highest shelves for items you rarely need and keep everyday essentials within easy reach.
A consistent color palette can also make wall storage look intentional rather than cluttered.
14. Use Mirrors to Expand the Visual Space
A strategically placed mirror can make a studio feel brighter and more open.
Try a large mirror opposite a window to reflect natural light, or use a full-length mirror near the entrance.
Instead of covering every wall with small decorative mirrors, one large mirror often creates a stronger visual effect.
15. Pick Furniture That Does More Than One Job
Multifunctional furniture is practically a superpower in a studio.
Look for pieces such as:
- An ottoman with hidden storage
- A sofa bed for guests
- A coffee table with shelving
- A storage bench
- A desk that doubles as a dining table
- A bed with drawers
- A nesting table set
Every piece doesn’t need to perform multiple functions, but choosing a few hardworking items can dramatically reduce clutter.
16. Keep the Main Sightline Open
One of the most overlooked studio apartment layout tricks is maintaining a clear sightline from the entrance.
When you walk into the apartment, try to avoid placing a large piece of furniture directly in front of you.
Instead, arrange furniture so your eye can travel deeper into the room.
This simple change can make a small apartment feel significantly more spacious.
17. Use One Cohesive Color Palette
A studio doesn’t need to be completely white to look bigger.
The real goal is visual continuity.
Choose a small group of complementary colors and repeat them throughout the apartment. For example, warm white walls could work with light wood, beige textiles, black accents, and muted green plants.
When the bedroom, living room, and kitchen share a visual language, the entire studio feels more cohesive.
How to Make a Studio Apartment Feel Bigger
A smart layout is the foundation, but styling can make an equally important difference.
Keep bulky furniture to a minimum, prioritize pieces with multiple functions, and avoid blocking windows with tall storage.
Use curtains mounted close to the ceiling, keep pathways clear, and choose furniture that allows you to see some floor underneath.
Most importantly, don’t try to fill every empty corner.
Empty space is part of good design.
A little breathing room between furniture can make a studio feel more luxurious than a room packed with useful—but oversized—pieces.
Common Studio Apartment Layout Mistakes
Even beautiful furniture can work against you if it’s arranged poorly.
Pushing Every Piece Against the Wall
It seems logical to push furniture outward to maximize floor space, but this can leave the center of the room awkward and undefined.
Try floating one or two pieces to create intentional zones.
Using Furniture That’s Too Large
A giant sectional might be comfortable, but it can overwhelm a studio.
Measure before buying and use painter’s tape to mark the furniture footprint on the floor.
Creating Too Many Tiny Zones
You don’t need a separate area for absolutely everything.
A desk can share space with the dining area. A console can double as a workspace. Your living room can also be your guest room.
The goal is flexibility, not maximum segmentation.
Ignoring Vertical Space
If you’re only using the bottom half of the apartment, you’re leaving valuable storage potential unused.
Tall shelving and wall-mounted storage can make a major difference.
Overdecorating
Small spaces can become visually busy very quickly.
Choose a few statement pieces rather than dozens of small decorations. Repeat colors and materials to create a calmer overall look.
A Simple Formula for the Perfect Studio Layout
If you’re starting from scratch, use this formula:
1. Choose the bed location first.
The bed is usually the largest piece and determines how the rest of the studio flows.
2. Establish the main walkway.
Make sure you can comfortably move from the entrance to the kitchen, bathroom, and sleeping area.
3. Place the sofa next.
Use it to define the living zone rather than automatically pushing it against a wall.
4. Add a dining or work surface.
Choose a compact or multifunctional piece.
5. Add storage vertically.
Use walls and tall furniture before sacrificing more floor space.
6. Finish with rugs, lighting, mirrors, and textiles.
These elements define the zones and make the apartment feel like a home.
Final Thoughts
The best studio apartment layout isn’t necessarily the one with the most furniture or the cleverest storage hacks. It’s the one that makes everyday life feel easy.
Give every area a purpose. Create natural pathways. Use furniture to divide the room instead of relying on walls. Take storage upward, choose multifunctional pieces, and leave enough open space for the apartment to breathe.
Whether you’re working with 250 square feet or a surprisingly spacious studio, thoughtful planning can make a single room feel like a complete home.
And when you’re looking for inspiration, remember this rule: small doesn’t have to mean cramped—it just has to be intentional.