
A successful small living room layout is less about squeezing everything in and more about deciding what deserves the space. The room still needs comfortable seating, usable surfaces, and a clear way to move through it, but you may not need the traditional sofa-chair-coffee-table formula.
Start with the things you cannot easily change: doors, windows, a fireplace, built-ins, heating or cooling equipment, and the main path through the room. Then decide what the room needs to do most often. The 18 layouts below give you practical starting points for different shapes, furniture needs, and everyday routines.
Before You Arrange the Furniture, Find the Main Path
Before thinking about symmetry or styling, walk through the room as you normally would.
Where do you enter? Where are you usually going next? The kitchen? A hallway? A balcony door? The sofa? Another room?
That route is part of the layout.
A sofa that technically fits but forces everyone to squeeze around its arm is not really fitting. Neither is a coffee table that creates a pinch point every time somebody crosses the room.
Mark that route first, then arrange seating beside it rather than through it.
Next, note:
- doors and their swing direction
- windows
- fireplace or other fixed focal point
- television location or possible TV walls
- radiators, registers, and HVAC equipment
- outlets
- existing furniture dimensions
- the room’s primary use
Current small-room design guidance similarly emphasizes function, furniture proportion, focal points, and traffic flow as foundational layout decisions.
Quick Small Living Room Layout Chooser
| If your room has this problem | Start with this layout |
|---|---|
| Small but fairly square | Sofa + two compact chairs |
| Extremely limited floor space | Loveseat + one flexible chair |
| Need maximum lounging space | Compact corner sectional |
| Open-plan apartment | Floating sofa |
| Long, narrow room | Linear long-wall layout |
| Room is also a walkway | One-sided seating layout |
| TV dominates the room | TV-first arrangement |
| TV and fireplace compete | Dual-focal-point arrangement |
| Great window or view | Window-first arrangement |
| Almost no uninterrupted walls | Interior seating cluster |
| Coffee table blocks movement | No-coffee-table layout |
| People keep bumping table corners | Round-table layout |
| Need seating + table + storage | Ottoman-centered layout |
| Living room opens into another space | Rug-defined zone |
| Living and dining share one room | Back-to-back zones |
| Need occasional work space | Desk-behind-sofa layout |
| Front door opens into living room | Sofa-defined entry |
| One corner never works | Angled-chair layout |

1. Use a Sofa and Two Compact Chairs for a Balanced Room
For a relatively square small living room, start with one sofa and two lighter chairs.
The sofa provides the visual anchor. Instead of putting another bulky sofa opposite it, use two chairs that can sit across from the sofa or at slight angles. You retain several seats while giving yourself more flexibility around doorways and traffic paths.
This arrangement works particularly well when the room needs to support both conversation and television viewing. The chairs can face inward during a gathering and angle toward the screen when needed.
The key is scale. Two deep club chairs with wide arms may occupy almost as much room as a second sofa. Slimmer chairs, armless designs, or chairs with visible legs usually leave more usable space around them.
Do not automatically center every piece. If shifting one chair several inches creates a more comfortable path beside it, function wins.
Best for: square-ish rooms, conversation, flexible entertaining.
Watch out for: oversized chairs that make the furniture group visually and physically heavy.
2. Pair a Loveseat With One Good Chair in a Very Small Room
A full three-seat sofa is not mandatory.
If your living room is especially small, or several doors and windows break up the walls, a loveseat and one comfortable chair may create a much better layout.
Place the loveseat on the room’s most useful wall, then position the chair where it can join the conversation without blocking the entrance. A small stool or lightweight occasional chair can provide another seat only when you need it.
This arrangement gives empty floor space a purpose. Instead of filling every available gap with furniture, you preserve room for getting in and out of seats, carrying something through the room, or pulling over an extra chair.
It can also be a smarter choice for one- or two-person households that rarely need five permanent seats.
Best for: tiny apartments, wall-starved rooms, households that do not need lots of everyday seating.
Watch out for: buying a tiny sofa that is uncomfortable simply because the room is small. Reduce the number of pieces before sacrificing the usefulness of every piece.
3. Let a Compact Sectional Replace Several Separate Pieces
A sectional is not automatically too large for a small living room.
In the right room, one compact sectional can actually simplify the layout because it replaces a sofa plus several separate chairs. Current small-space guidance recognizes that a well-scaled sectional can work in compact spaces when its footprint is carefully considered.
The important question is not:
Can I squeeze a sectional into this room?
Ask:
What furniture will the sectional allow me to remove?
If it provides the seating you need and eliminates two armchairs, the room may become calmer. If you still need several chairs, a large coffee table, and a deep media unit, the sectional may simply add bulk.
An L-shaped sectional usually works best when one side follows a corner and the open side faces the primary path.
Best for: lounging, family TV rooms, people who prefer one generous seating piece to several small ones.
Watch out for: a chaise that extends directly into the room’s only walking route.
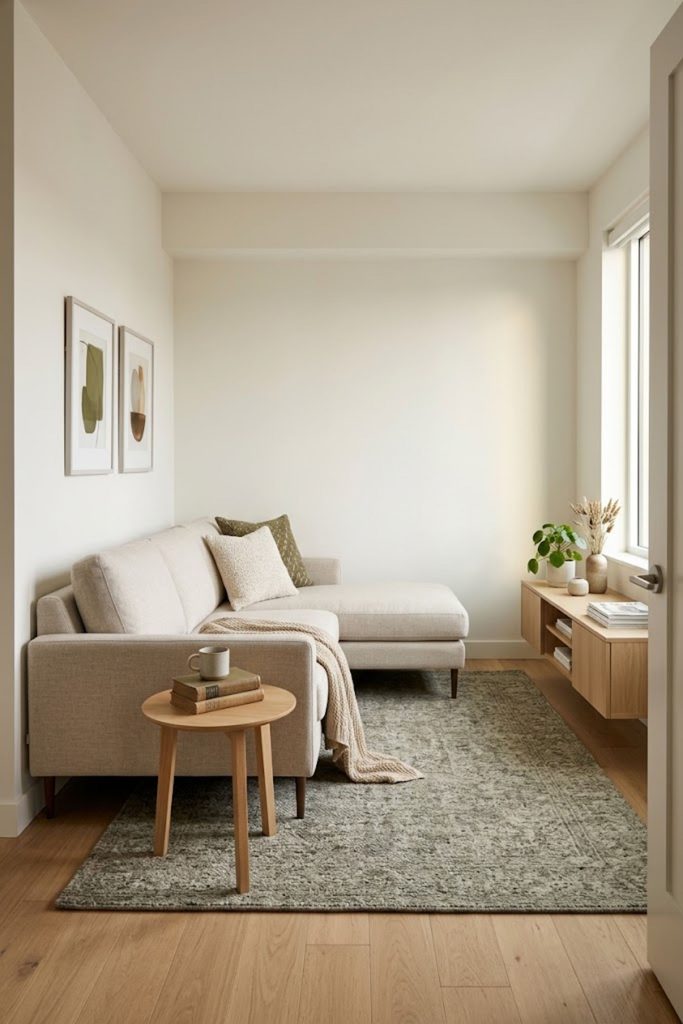
4. Put the Chaise on the Side Away From the Door
Sometimes a sectional is the correct furniture choice but the chaise is on the wrong side.
Before ordering one, look at how you enter the room.
Ideally, the open side of the sectional should make the seating area feel easy to approach. A chaise projecting across the entrance can turn into a visual and physical barrier, even when there is technically enough room to pass it.
Try drawing both left-chaise and right-chaise versions on your floor plan.
If you already own a reversible sectional, test both configurations before deciding where the rug and tables should go.
The same logic applies to a standard sofa with an ottoman. Position the ottoman where it adds lounging space without permanently cutting the room in half.
Best for: compact TV rooms and apartments with a clear entrance on one side.
Watch out for: choosing chaise orientation based on the showroom display instead of your traffic path.
5. Float the Sofa to Define an Open-Plan Living Room
A small room does not always improve when every piece of furniture is pushed against a wall.
In an open-plan apartment, floating the sofa can make the living area easier to understand. Turn the sofa so its back creates one boundary of the seating zone, with the kitchen, dining space, or entry on the other side.
An area rug can reinforce the living-room footprint. The sofa then functions almost like a low room divider without closing the space visually.
Do not automatically put a console behind it. If the room is extremely tight, leaving the back of the sofa exposed may be the better choice.
Best for: studios, loft-style rooms, living and dining combinations, open-plan apartments.
Watch out for: floating the sofa so far into the room that the route behind it becomes unusable.
6. Work With the Long Walls in a Narrow Living Room
A narrow living room usually becomes harder to use when the furniture tries to force it into a square arrangement.
Instead, accept the room’s proportions.
Place the primary sofa along one long wall. Keep the opposite side shallower with a wall-mounted TV where appropriate, slim media furniture, a shallow bookcase, or lightweight chairs.
Preserve one obvious route lengthwise through the room.
A large rectangular coffee table can become the biggest obstacle in this arrangement. Consider an oval table, round table, nesting tables, or no center table at all.
Avoid putting deep storage cabinets on both long walls. They can reduce the usable width until the room functions more like a corridor.
Best for: railroad-style rooms, narrow apartments, pass-through living rooms.
Watch out for: prioritizing perfect centering over a useful walking lane.

7. Keep Most Furniture on One Side in a Pass-Through Room
Some living rooms are not destinations alone. They are also routes to somewhere else.
Maybe people cross the room to reach the kitchen. Maybe the only way to the backyard runs directly through it. In that situation, a traditional furniture group centered in the room can cause daily frustration.
Try placing the majority of furniture toward one side and deliberately leaving the other side as the travel lane.
For example:
- sofa along one wall
- slim table or TV opposite
- one chair near the end of the seating zone
- clear uninterrupted path along the other edge
This arrangement can look slightly asymmetrical on a floor plan while functioning far better in real life.
You can restore visual balance with a rug, artwork, lighting, or the placement of the chair instead of forcing a large piece into the walkway.
Best for: pass-through living rooms and homes where circulation cannot be redirected.
Watch out for: placing occasional furniture in the route simply because that side looks empty.
8. Build a TV-First Layout Without Turning the Room Into a Theater
If watching television is one of the room’s main jobs, acknowledge that from the beginning.
Start by identifying the most workable TV wall. Then position the sofa so the screen is comfortable to see without sacrificing the room’s main path.
Keep the media side visually shallow where possible. A deep entertainment center can consume valuable floor depth in a compact room.
Not every seat needs a perfectly straight-on television view. An accent chair can sit at an angle and turn slightly when someone is watching. Swivel chairs are particularly useful when seating needs to respond to more than one focal point.
This creates a room that supports television without making every piece of furniture march toward the screen.
Best for: small family rooms, apartment TV rooms, rooms with one obvious media wall.
Watch out for: allowing the TV to force the sofa directly into the entrance or main route.
9. Use Swivel Chairs When the TV and Fireplace Compete
A fireplace and television on different walls can create an awkward small-room problem: which one does the furniture face?
Instead of forcing the entire layout toward one focal point, give the sofa a stable position and make the smaller seats adaptable.
One or two compact swivel chairs can turn toward the TV when needed and rotate back toward the sofa or fireplace for conversation.
This often works better than placing every seat diagonally, which can create odd leftover spaces around furniture.
If swivel chairs are not an option, ordinary lightweight accent chairs can provide similar flexibility if they are easy to reposition.
The larger principle is useful beyond fireplaces. When the room has two competing destinations, keep the biggest piece stable and let the smaller furniture do the adapting.
Best for: TV + fireplace rooms, rooms with a TV and an attractive window view.
Watch out for: bulky swivel chairs that require more rotation clearance than the room can provide.
10. Let the Window Drive the Layout When Natural Light Is the Best Feature
Not every small living room needs the television to be its visual center.
If the room has a particularly good window or view, arrange at least part of the seating so people can enjoy it.
A sofa might sit perpendicular to the window rather than underneath it. Two chairs can face the sofa while still catching the light. A reading chair can occupy the brighter side of the arrangement.
Be careful about placing a tall-backed sofa directly in front of a low window if it blocks much of the glass. Lower furniture may be more successful there.
Also check whether strong sunlight creates glare on the television before committing to a permanent media wall.
Best for: rooms with a large window, pleasant outlook, or limited artificial light.
Watch out for: treating the window as leftover wall space rather than part of the layout.
11. Pull the Seating Inward When Every Wall Is Interrupted
A room with three doors, two windows, and a fireplace may seem to have nowhere to put furniture.
The solution is sometimes to stop looking for an empty wall.
Create a small furniture island inside the room instead.
Float the sofa clear of the busiest opening. Add one or two chairs around a rug, keeping the arrangement compact enough that people can move around its outside edge.
This technique is particularly useful when putting the sofa against a wall would block a doorway, cover a radiator, or leave the seating too far from the room’s actual focal point.
Best for: awkward architecture, multiple doorways, rooms with little uninterrupted wall space.
Watch out for: floating pieces without first checking the clearance around all sides.
12. Skip the Coffee Table When the Center Is More Valuable as Floor Space
A coffee table is useful, but it is not compulsory.
If you constantly walk around it, bump into it, move it before exercising, or push it away when guests arrive, the open center may be more useful than the table.
Try replacing it with:
- a C-table beside the sofa
- nesting side tables
- one small end table
- a movable stool
- a tray on a storage ottoman
Live with that setup for a few days before buying a smaller coffee table.
The change is especially effective in very small rooms where the same central floor area needs to support several activities.
Best for: extremely small rooms, families that need play space, multifunctional rooms.
Watch out for: removing the coffee table but leaving everyone without a convenient place for a drink, book, or remote.
13. Choose a Round or Oval Coffee Table for Tight Circulation
If you want a coffee table but the path around it feels awkward, change the shape before changing the whole room.
A round or oval table eliminates projecting corners and can make movement around closely spaced seating easier.
As a planning starting point, roughly 14 to 18 inches between a sofa and coffee table is a commonly cited furniture-spacing guideline. It should be treated as a practical starting range rather than a universal rule. Furniture depth, mobility, household needs, and the room itself may call for an adjustment.
If maintaining that amount of usable space leaves the table absurdly small, side tables may be the better solution.
Best for: compact conversation groups and layouts where people walk around the center table frequently.
Watch out for: buying a round table with such a wide diameter that you simply exchange square congestion for circular congestion.
14. Use an Ottoman as the Hardest-Working Piece in the Room
A small living room benefits when one furniture piece can change jobs.
An ottoman can serve as:
- footrest
- occasional extra seat
- soft coffee table with a stable tray
- hidden storage, if designed for it
Place it in front of the sofa when lounging, then slide it aside when the room needs more floor space.
This arrangement is particularly useful with a compact sectional because the ottoman can extend the lounge area without permanently committing to a long chaise.
Best for: family rooms, apartments with limited storage, flexible layouts.
Watch out for: choosing an ottoman so large or heavy that nobody actually moves it.
15. Define an Open Living Area With the Rug, Not More Furniture
When a small living area opens directly into the kitchen, entry, or another room, you do not necessarily need a screen, shelf, or divider to define it.
Use the furniture and rug to create the boundary.
Place the rug so it visually gathers the sofa and chairs into one zone. Depending on the room and rug size, having the front portions of the primary seating relate to the rug can help the pieces read as one group rather than several objects scattered around the floor.
Then keep the surrounding circulation comparatively open.
This strategy is useful because it creates a psychological edge without using additional floor space.
Best for: open-plan apartments and studios.
Watch out for: choosing such a small rug that the seating appears to orbit around it rather than belong to it.
16. Put the Living and Dining Zones Back-to-Back
A small living-dining room works more easily when each function gets a clear territory.
One effective arrangement is:
TV or focal wall → sofa → back of sofa → dining table
The sofa becomes the informal boundary between the two zones.
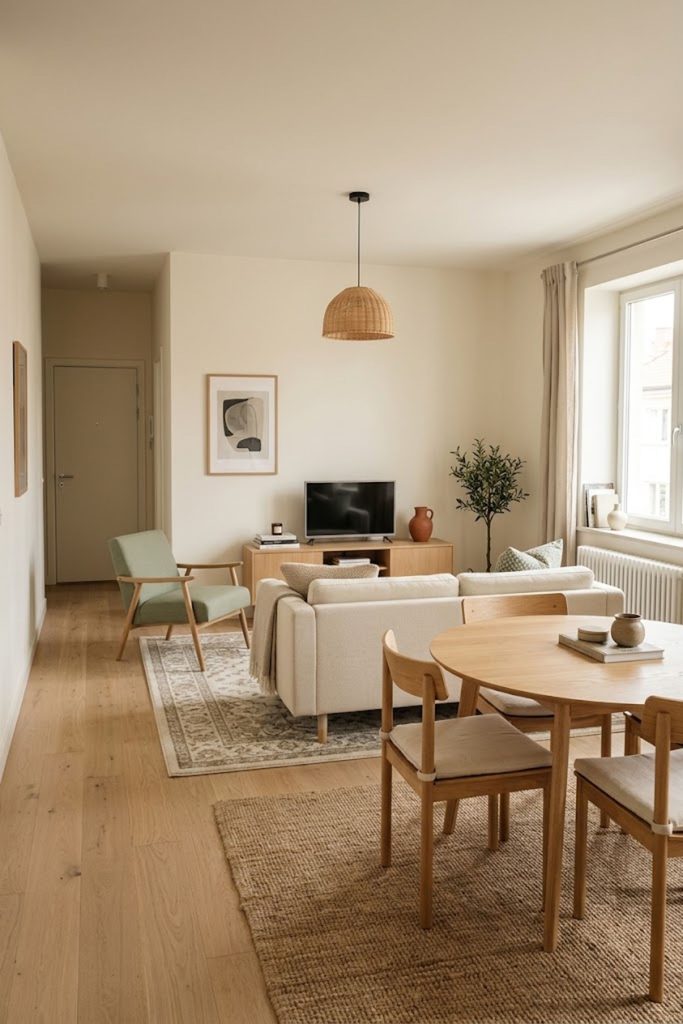
In a narrow open-plan room, the arrangement can work in the opposite direction, with a sofa against a wall and the dining table positioned beyond the end of the seating area. The exact orientation matters less than preventing chairs from the two zones from competing for the same floor space.
Before committing, pull out the dining chairs as if people were actually sitting down. A floor plan that works only when every chair is tucked underneath the table is not a functional dining layout.
Keep the two zones visually related through material or color rather than filling the gap between them with extra furniture.
Best for: apartments, condos, small open-plan homes.
Watch out for: putting the dining table behind the sofa when there is insufficient room to use both pieces at the same time.
17. Put a Shallow Desk Behind the Sofa in a Living Room Office
If your small living room also needs to function as a workspace, avoid automatically sacrificing an entire wall.
A floating sofa can create an opportunity for a shallow desk behind it.
The sofa visually conceals some of the workspace from the seating side, while the desk uses an area that might otherwise do nothing.
This arrangement works best when the desk depth does not squeeze the path behind the sofa and when the chair can tuck away fully after work.
If you work from home every day, prioritize ergonomics over making the desk almost invisibly small. In a truly tiny room, a wall-mounted fold-down work surface may make more sense than a conventional desk.
Best for: apartments, hybrid work, living rooms without a separate office.
Watch out for: turning the back of the sofa into a cluttered catchall visible from the rest of the room.
18. Use the Sofa to Create an Entryway When the Front Door Opens Into the Room
Many apartments and small houses do not have a separate foyer. The front door opens directly into the living room, which can make the furniture arrangement feel unsettled.
Rather than trying to build an entryway with a bulky partition, use the sofa to suggest one.
Float the sofa with its back toward the entrance, leaving a practical route beside or behind it. If there is enough room, add a genuinely shallow console or wall-mounted ledge near the entrance for keys and small essentials.
If there is not enough room, skip the console. The sofa itself can create the psychological boundary.
The goal is for someone entering the home to understand instinctively:
this side is circulation; that side is the living area.
Best for: apartments and small houses without a foyer.
Watch out for: creating such a narrow passage behind the sofa that the entryway becomes another pinch point.
How to Choose the Best Small Living Room Layout
If several of these arrangements could work, do not choose based on the prettiest inspiration photo.
Use this order instead.
1. Identify the Fixed Constraints
Mark the doors, windows, fireplace, radiators or vents, built-ins, and other elements you need to work around.
2. Protect the Route People Actually Use
Think beyond the room itself. Where are people going after they enter it?
Protect that path before centering furniture.
3. Decide What the Room Does Most Often
Rank the priorities.
For example:
- everyday lounging
- television
- conversation
- occasional guests
- working from home
Your room may rank them differently.
Do not sacrifice the thing you do every evening for a hypothetical party arrangement you use twice a year.
4. Place the Largest Piece First
Usually that means the sofa or sectional.
Do not begin with the side tables, lamps, plants, or storage baskets. Those pieces should respond to the seating layout rather than dictate it.
5. Add Only the Seating You Realistically Need
A four-person household does not automatically require six permanent living-room seats.
Occasional seating can come from a movable chair, stool, ottoman, dining chair, or pouf when guests arrive.
6. Add Tables After You Know How People Move
A coffee table, side table, and console are not a mandatory set.
Give each one a job.
If the coffee table is creating the only uncomfortable gap in the room, reconsider the table, not the entire floor plan.
Small Living Room Layout Mistakes That Make a Room Harder to Use
Pushing Every Piece Against a Wall
Sometimes wall placement is exactly right, particularly in a narrow room. The mistake is treating it as the only option.
Even pulling a seating group inward can improve how a room relates to a focal point or adjoining zone.
Buying Furniture Before Mapping the Layout
A sofa’s width is not enough information.
You also need its depth, arm dimensions, chaise projection, and any additional space required for reclining or opening storage.
Measure the route the furniture must travel into the room as well.
Ignoring the Door Swing
A chair that fits when the door is closed may be completely impractical once someone opens the door.
Draw every door in its open position when making a floor plan.
Treating Empty Floor as Wasted Space
Not every corner needs a plant stand, basket, table, or chair.
Empty space may be performing an important function: letting a door open, giving someone room to sit down, maintaining a sightline, or keeping a route comfortable.
Choosing Several Tiny Pieces Instead of One Useful Piece
Small-space design does not require miniature everything.
In some rooms, one appropriately scaled sectional creates a calmer arrangement than a tiny sofa surrounded by multiple little chairs and tables.
Letting Symmetry Override Function
Symmetry can create visual calm, but your architecture may not be symmetrical.
Moving one chair off-center because the door needs clearance is better than forcing perfect balance and making the room inconvenient.
Designing Only for the TV
If the TV is genuinely the room’s priority, design around it.
But still ask how people talk to each other, enter the room, reach a window, or move toward another part of the home.
A good TV layout is still a living-room layout.
Test the Layout Before You Buy Anything
You do not need sophisticated design software to catch most layout mistakes.
Make a basic floor plan on graph paper, use a room-planning app, or tape furniture footprints onto the floor.
Then test the room like you actually live there.
Walk from the entrance to the sofa.
Walk from the sofa to the kitchen.
Open every door.
Sit in each seat.
Pretend to put down a drink.
Check the television angle.
Pull out the dining chairs if the space is shared.
Move the ottoman where you would use it.
If someone uses a mobility aid or needs extra clearance, test around that person’s real needs rather than relying on a generic furniture-spacing rule.
A layout is successful when the room remains comfortable while people are using it, not only when it is empty and photographed.
Frequently Asked Questions
What Is the Best Layout for a Small Living Room?
There is no universal best layout. Start with the room’s primary walkway and fixed architectural features, decide what the room needs to do most often, and place the largest seating piece accordingly. Then add only furniture that supports those priorities.
Should a Sofa Go Against the Wall in a Small Living Room?
It can, particularly in a narrow room where wall placement preserves circulation. But it is not mandatory. Floating a sofa can define an open-plan living zone, work around awkward doors and windows, or create space for another function behind it.
Can a Sectional Work in a Small Living Room?
Yes. A well-scaled sectional can be useful when it replaces several separate seating pieces and does not block the room’s main path.
How Far Should a Coffee Table Be From the Sofa?
About 14 to 18 inches is a commonly used starting guideline. Adjust it for the furniture, household, mobility needs, and actual circulation in the room rather than treating it as a rigid rule.
What Can I Use Instead of a Coffee Table in a Tiny Living Room?
Try nesting tables, a C-table, one or two side tables, or a movable ottoman with a stable tray. The best choice depends on whether you need a surface, storage, extra seating, or open floor space most.
How Do You Arrange a Small Living Room With Lots of Doors?
Instead of searching for one uninterrupted wall, consider pulling the seating inward to create a compact furniture group. Keep the busiest door-to-door route outside the seating area and avoid placing furniture where a door needs to swing.
How Can I Make a Narrow Living Room Layout Work?
Use the room’s long dimension rather than fighting it. A sofa along one long wall and shallow furniture opposite can preserve more usable width. Keep one clear route through the length of the room and reconsider a large rectangular coffee table if it creates a bottleneck.
Start With the One Thing the Room Needs Most
A small living room rarely has enough space to accommodate every furniture arrangement you like. That is not a design failure. It simply means the layout needs priorities.
Start with circulation. Decide what the room needs to do most often. Position the largest piece around those two realities.
Then edit.
You may discover that the room needs a loveseat instead of a full sofa, one sectional instead of three separate seats, a movable ottoman instead of a coffee table, or a floating sofa instead of a row of furniture pushed against the walls.
The best small living room layout is not the one with the most furniture or the most perfect symmetry. It is the one that makes a limited amount of space noticeably easier to live in.