

The best layout for a small bedroom starts with the bed, not with shopping. Place the bed where it leaves one clear walking path, room to open doors and drawers, and space for the furniture you actually use every day. Then add storage, then add a desk or vanity only if it fits without blocking that path. These 15 small bedroom ideas follow that order, so each change makes the room easier to live in, not just fuller.
If your room feels cramped, the problem is often the layout, not the size. A bed pushed against the wrong wall can block a drawer, force you to climb over one side, or turn the only walking path into a squeeze past the wardrobe. Move the bed first, check the path, and many small rooms start to feel workable before you buy anything.
This guide is about layout first: measuring, bed placement, walking path, and furniture that fits. For where things go, see storage. For keeping it tidy, see organization. For rental limits and decor, see apartment.
Start With the Layout Before Buying Anything
Small bedroom layout ideas work best when they start with measurement, not with a shopping list. Measure the room, then measure the furniture you already own, then test the layout on paper or with painter tape on the floor before you move anything heavy.
Use this simple measure-first worksheet before you change anything:
- Room length and width, wall to wall, plus ceiling height
- Door swing: which way each door opens, and how far it reaches into the room
- Window positions and sill height, plus radiator or heater positions
- Outlet and switch positions, so lamps and chargers have a real home
- Bed footprint: length and width, including headboard and any frame that sticks out
- Wardrobe and dresser footprints, plus door or drawer pull-out space
- Walking path: the route from the door to the bed, to the wardrobe, and to the window
- Clearance checks: can every door and drawer open fully without hitting the bed or another piece?
Then follow one layout decision in this order: bed first, then walking path, then storage, then desk or vanity if it fits. If a piece breaks the walking path, it does not fit yet, even if the floor space looks empty on a plan. The biggest gains in a small bedroom often come from using space differently, not from adding storage. For example, moving the bed from the middle of the longest wall to a corner wall can open one straight walking path from the door to the window, and that single change can make the room feel calmer and easier to use.

Room-Size Layouts: 10×10, 8×10, 8×8, and 9×9
Room size changes what fits, and where the bed should go. Use these starting layouts, then adjust for your door, window, and closet positions.
Small bedroom layout ideas for a 10×10 room
A 10×10 room can usually hold a queen bed with one clear side path and a compact wardrobe on the opposite wall. Put the bed against one wall with the headboard on the longest clear wall, keep one side open for getting in and out, and place the wardrobe where its doors open without blocking the bed. A dresser can go under a window if it does not block light or the radiator, or beside the wardrobe if the walking path stays clear.
Small bedroom layout ideas for an 8×10 room
An 8×10 room is a common small bedroom size, and it rewards a corner bed. Place the bed in one corner with the headboard on the short wall, keep one long side open as the main walking path, and use the wall opposite the bed for a slim wardrobe or dresser. A full bed often fits more comfortably here than a queen, because it leaves a usable path on one side. If you need a queen, test whether both sides stay usable, or whether one side becomes a climb-over side.
Small bedroom layout ideas for an 8×8 room
An 8×8 room needs hard choices. A full bed or a daybed usually works better than a queen here, because a queen can leave no clear path on either side. Put the bed against one wall, keep one path from the door to the bed, and choose one storage piece that fits without blocking that path. If a desk must fit, use a small wall-mounted or folding desk, and skip a separate dresser if the wardrobe can hold the same categories. In a room this size, removing one function is often the layout fix.
Small bedroom layout ideas for a 9×9 room
A 9×9 room sits between the two sizes above. A full bed with one clear side and a slim wardrobe can work well. A queen can work if the door and closet positions leave one straight path and the wardrobe doors still open fully. Test the bed position first, then the wardrobe, then decide whether a desk or vanity earns its footprint. If it blocks the path or forces a drawer to stay half open, leave it out or choose a smaller version.
Bed-Size Layouts: Full, Queen, and King
Bed size is a layout decision, not just a comfort decision. A larger bed can be worth it if it still leaves a clear path and usable storage. It is not worth it if it blocks a drawer, forces one person to climb over the other, or turns the room into a bed with walls.
- Full bed: Often the best fit for 8×8, 8×10, and 9×9 rooms. It leaves a clearer path, room for a wardrobe, and space for one person to get in and out without climbing over.
- Queen bed: A good fit for a 10×10 room and for many couples, when one clear side path remains and the wardrobe doors still open. Test both sides before you commit.
- King bed: Rarely the best fit for a small bedroom, because it can leave no clear path and no room for storage that opens. If you want a king, test it with tape on the floor first, and check the walking path, the wardrobe, and the door swing together.
Let the Bed Do More Work
In a small bedroom, the bed is the largest piece of furniture, so it should earn its footprint. A storage bed can hold lower-frequency items underneath, such as spare bedding or seasonal clothes. For the full guide to what goes under the bed and how to keep it usable, see small bedroom storage ideas.
Other bed options can change the whole layout:
- Storage bed: Best when you need hidden storage and you already have a clear path around the bed. Keep only lower-frequency items underneath, so you are not lifting the bed every day.
- Daybed: Best when the room must also work as a sitting room or guest room. It sits against a wall, frees floor space during the day, and works well in very small rooms.
- Murphy bed: Best when the room must change function, such as a bedroom that doubles as an office. It needs clear wall space and floor space to fold down, so measure the full open footprint, not just the closed footprint.
- Loft bed: Best when ceiling height allows it and you need floor space for a desk or seating below. Check headroom above and below, ladder access, and whether the room still feels comfortable at night.
Choose the bed that fits your room and your daily routine, not the bed that fits only on the floor plan. If a bed option makes the morning routine harder, it is not saving space in a useful way.
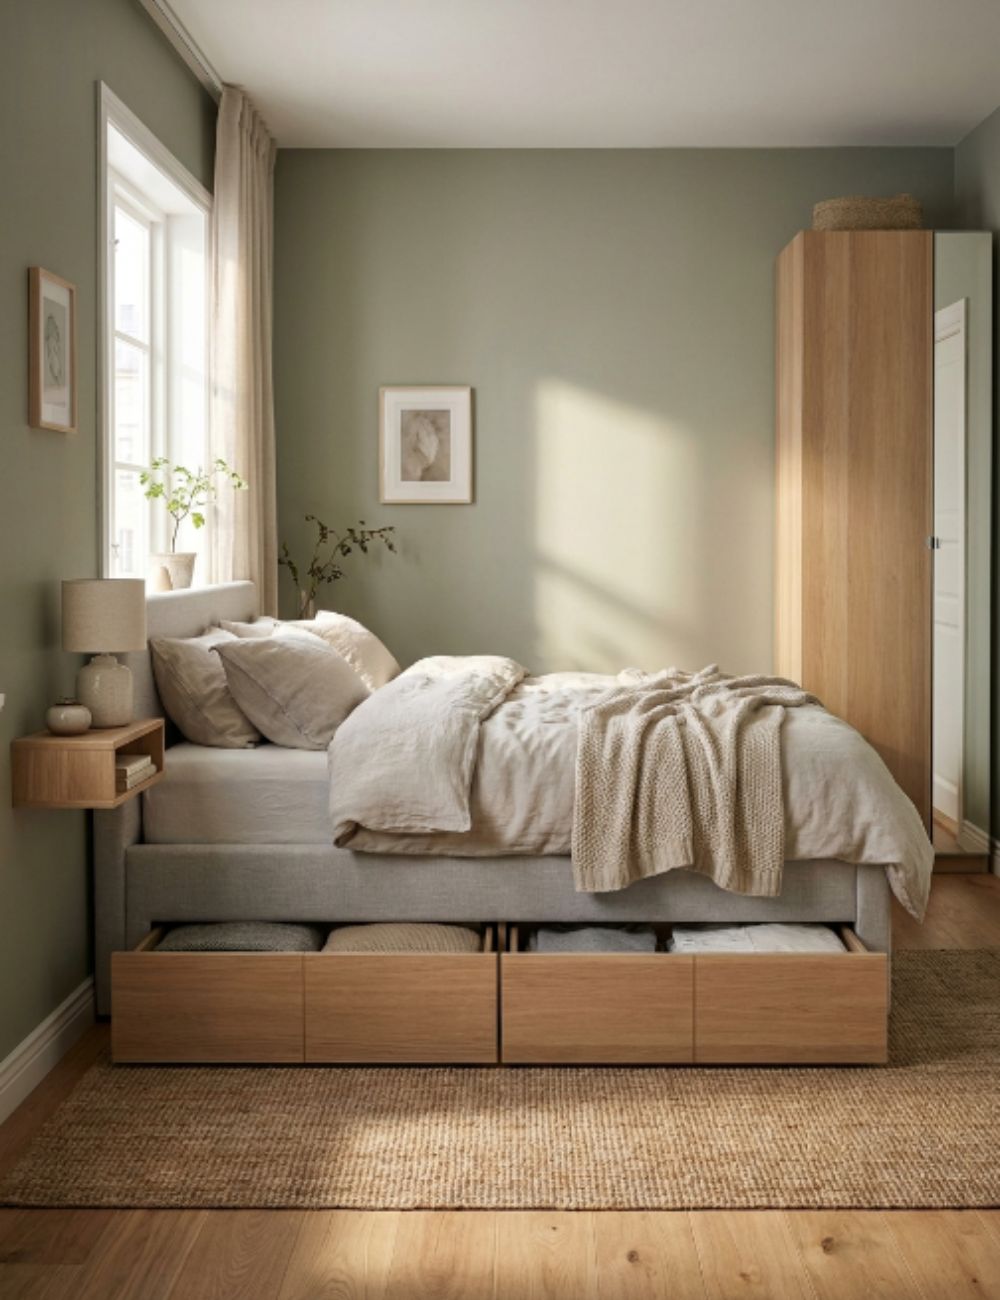
Use Vertical Space Instead of Filling the Floor
When floor space is tight, the walls matter for how the room looks and feels. Tall, clear vertical lines can make a room feel more open, because the eye can travel up instead of stopping at a crowded floor. Keep the floor as clear as you can, and let the walls carry light, art, and a few useful pieces.
This is a layout claim, not a storage claim. Vertical lines help the room feel taller and calmer when they stay simple: one tall wardrobe, one curtain line, one shelf line, and plenty of empty wall between them. If every wall is covered, the room can feel boxed in, even if the floor is clear. For the capacity side, how to use shelves, hooks, and high storage for what you own, see small bedroom storage ideas.
Practical ways to use vertical space for layout:
- Hang curtains close to the ceiling and let them fall to the floor, so the window line looks taller.
- Keep tall pieces on one wall where they do not block light or the walking path.
- Leave empty wall space around the bed, so the bed reads as the focal point, not as one more crowded surface.
- Use one high shelf for display or lower-frequency items, not a full wall of shelves that closes the room in.
Make a Small Bedroom’s Storage Work Harder
Storage in a small bedroom works when it fits the layout, not when it fills every empty corner. Start with the layout decision above, then place storage where it does not block the walking path, the door swing, or the drawer pull-out space.
Place storage by prime-access zones. Put the items you use every day where you can reach them without moving anything else. Put lower-frequency items higher, farther back, or under the bed, where a little extra effort is fine. For the full frequency system and the daily reset that keeps it working, see small bedroom organization ideas.
Three layout rules for storage placement:
- Measure the opening, not just the footprint. A wardrobe that fits on the floor can still fail if its doors hit the bed. A dresser that fits can still fail if its top drawer cannot open fully.
- Replace before you add. If a new storage piece enters the room, decide which piece leaves, or which category moves. Adding without replacing is how small rooms fill up.
- Keep one clear path. Storage should sit against walls, not in the middle of the route from the door to the bed. If you must step around a storage piece every day, move it.
For the full capacity guide, including under-bed bins, closet fixes, wall storage, door storage, and no-closet zones, see the storage guide.
Choose a Wardrobe That Fits the Room, Not Just the Wall
A wardrobe that fits the wall can still fail the room if its doors, drawers, or sliding track need space you do not have. Choose the wardrobe by how it opens, not only by how wide it is.
- Sliding doors: Best when the bed or another piece sits close in front, because they need no swing space. Check that both sides slide fully and that the track stays clear.
- Hinged doors: Best when you have clear space in front for the full door swing. Measure the swing with the bed in place, not on an empty plan.
- Open rail plus dresser: Best when a full wardrobe would block light or the path. It keeps clothes visible and reachable, and it needs a clear home for each category so it does not turn into a second closet on the floor.
- Tall and narrow: Best when floor space is tight but height is free. It keeps the footprint small and leaves more wall for the bed and the walking path.
Place the wardrobe where you can open it fully while standing in the walking path. If you must move the bed or step back into a corner to open a wardrobe door, the layout needs a change. For the full guide to what goes inside the wardrobe and how to organize it, see small bedroom storage ideas.

Make Room for a Vanity or Desk Without Adding Another Big Footprint
A vanity or desk earns its place in a small bedroom only if it fits after the bed, the walking path, and the storage are placed. Use the layout decision from the first section: bed first, then walking path, then storage, then desk or vanity if it fits.
Desk plus dresser plus wardrobe combos that often work:
- Desk under a window plus wardrobe on the opposite wall: Best when natural light matters for work and the wardrobe doors do not block the desk chair.
- Small desk beside the wardrobe plus dresser under a window: Best when the wardrobe and dresser share one wall and the desk gets the quieter corner.
- Wall-mounted desk plus tall wardrobe: Best when floor space is very tight. The desk folds or stays slim, and the wardrobe carries the storage.
- Vanity as dresser top: Best when a separate vanity would block the path. Use one dresser top with a mirror and a small tray, and keep the rest of the top clear for daily use.
Test the chair, not just the desk. Pull the chair out, sit down, and check that you can stand up without hitting the bed or wardrobe. If the chair needs the walking path to function, the desk does not fit in that spot. A smaller desk, a folding desk, or a desk in another room may be the better layout choice.
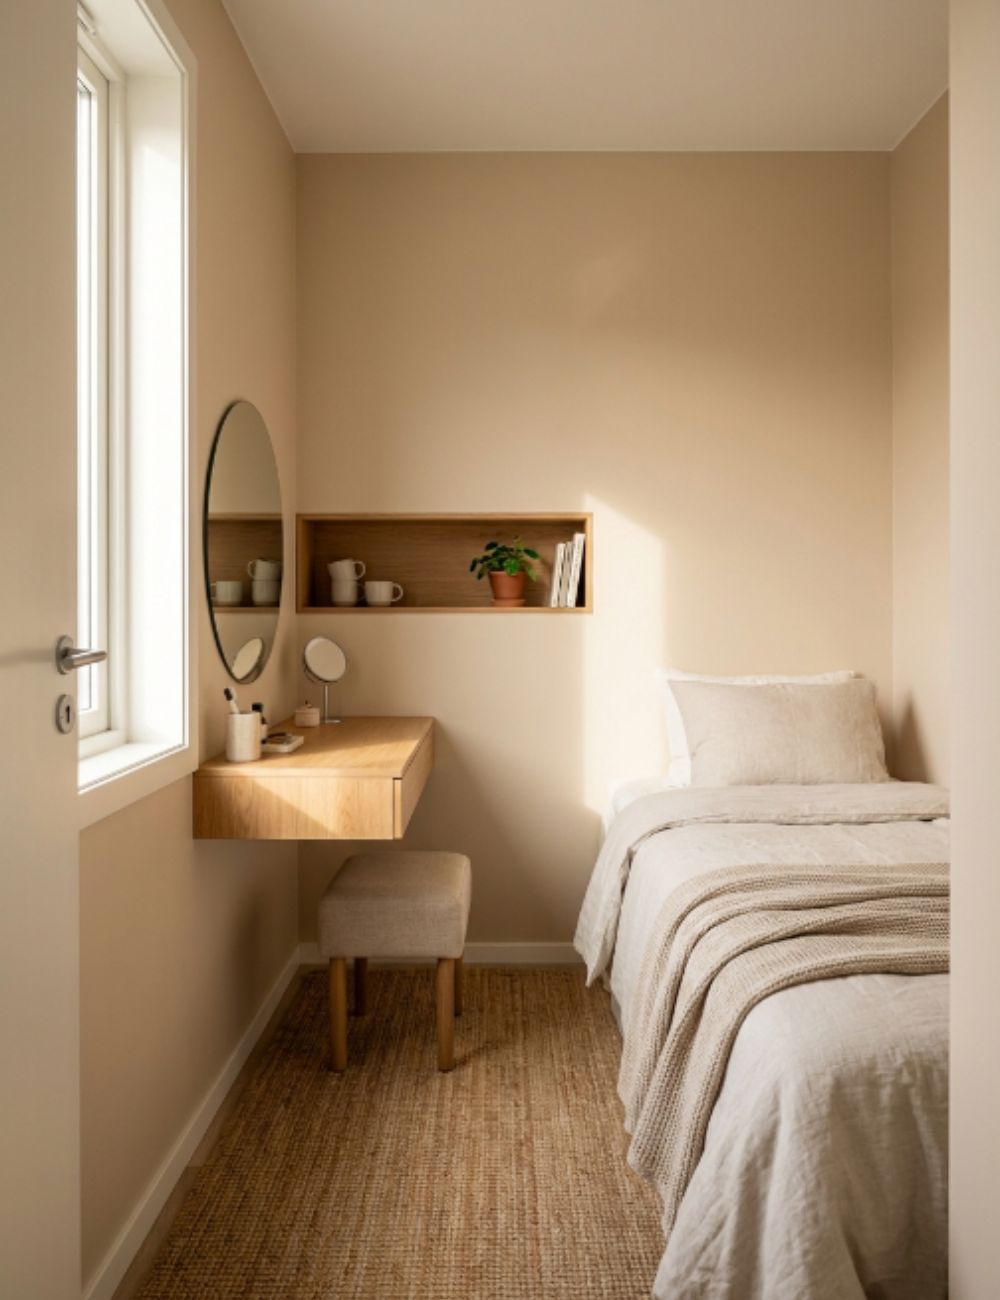
Free Up the Nightstand Area
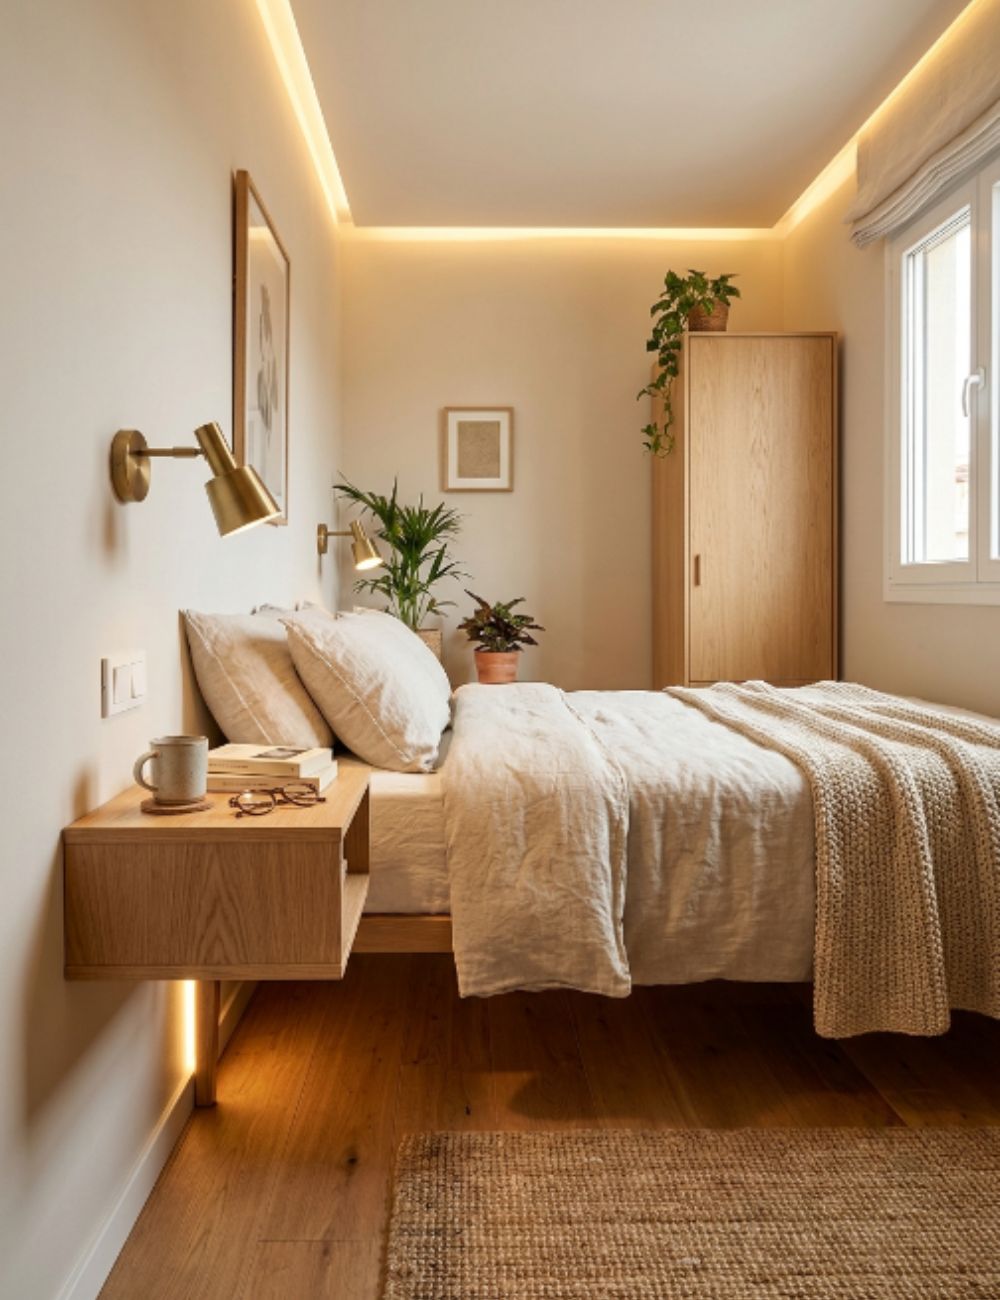
This section is about nightstand area layout, not about nightstand storage. The goal is a clear surface beside the bed, a light you can reach without getting up, and enough space to move around the bed without catching a corner.
Layout options for the nightstand area:
- Floating shelf: Best when floor space is tight. It keeps the floor clear, leaves room for a small basket or bin below, and works well beside a bed that sits close to a wall.
- Wall sconces: Wall sconces save nightstand space because the light moves off the table and onto the wall. Place one on each side if both people read, or one on the open side if the bed sits against a wall.
- Small table on one side only: Best when the bed sits against a wall and only one side is open. Keep the table small enough that the walking path stays clear.
- No nightstand, one wall light: Best in very small rooms. A wall light plus a small shelf can replace a full table when every inch of floor matters.
Check clearance around the nightstand area. You should be able to sit up, swing your legs out, and stand without hitting a sharp corner. If the nightstand forces you to squeeze past the bed, move it, shrink it, or replace it with a shelf and a wall light.
Make a Small Bedroom Look Bigger Without Making It Feel Generic
A small bedroom can look bigger without looking empty or generic. The trick is to keep the layout clear and let a few personal choices carry the room, instead of adding more decor to fill every surface.
- One focal point: Let the bed be the focal point, with bedding, one piece of art, or one plant as the second layer. When the eye lands on one clear spot from the door, the room reads as calm and understandable.
- Clear floor: Keep as much floor visible as you can, especially near the door. Visible floor helps a room feel larger, even when the furniture stays the same.
- Fewer colors, more texture: Use a small palette and vary texture through bedding, a rug, curtains, and one throw. Texture adds warmth without adding visual clutter.
- Light first: Keep window light clear, use warm low light at night, and avoid blocking windows with tall furniture.
- Mirrors with a job: Use a mirror where it reflects light or a pleasant view, not just to add more mirrors. A mirror that faces a blank wall adds little.
For plants as a focal point without clutter, see greenery bedroom ideas, with a plant shelf plus one statement plant. For color without repainting, see earthy bedroom ideas, with 5 palettes plus a no-paint section.
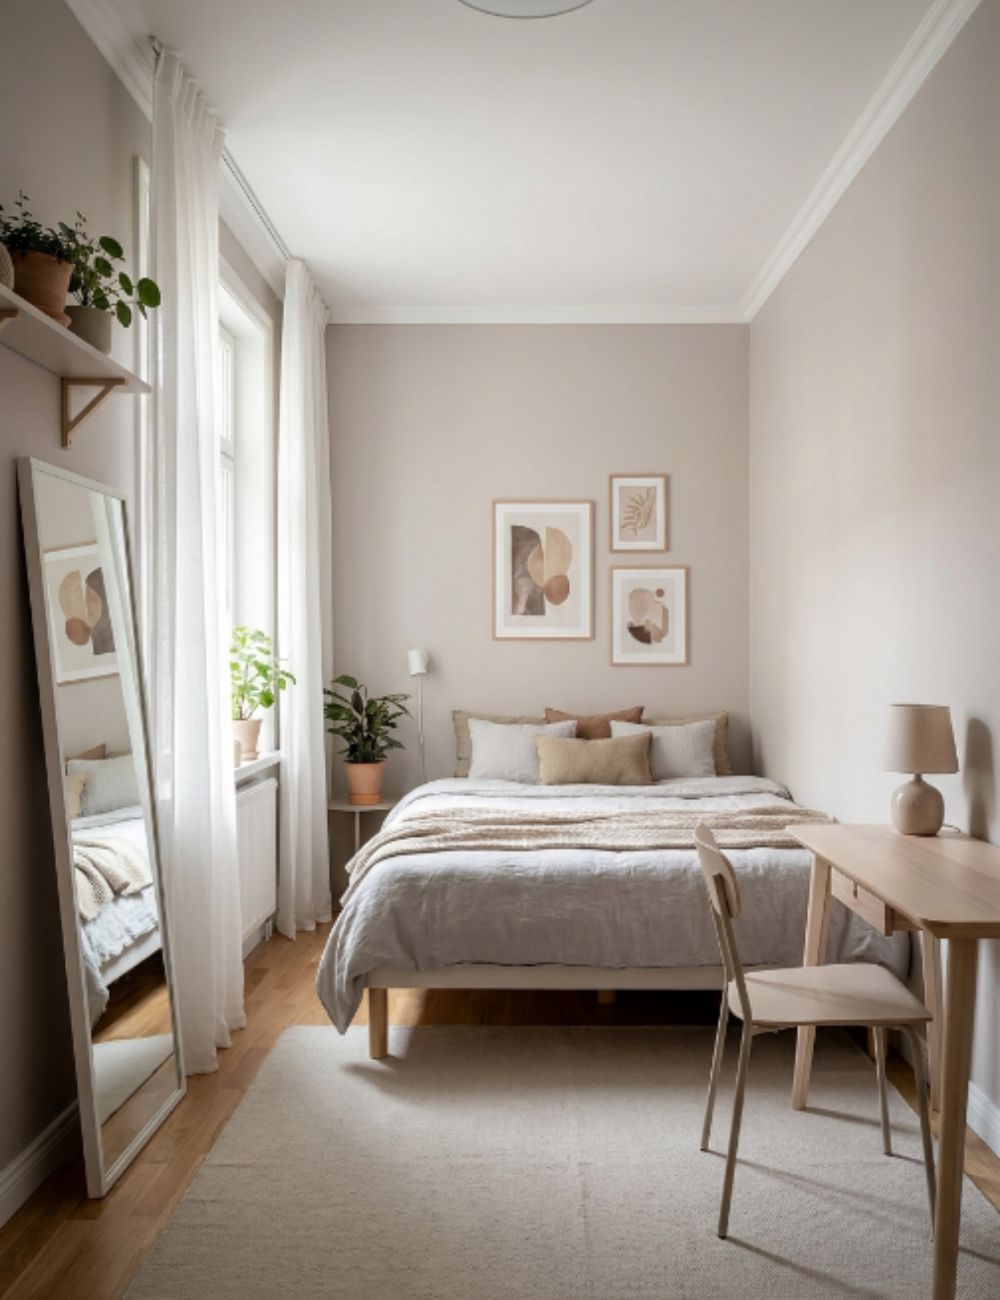
Make a Very Small Bedroom Feel Cozy, Not Cramped
A very small bedroom can feel cozy when the layout is simple and every piece has a clear place. Cozy comes from texture, warm light, and a bed that feels inviting, not from adding more furniture.
- Keep the bed inviting: Choose bedding you like, one or two pillows you actually use, and a throw for cooler nights. A bed that is easy to make is easier to keep tidy.
- Add texture, not objects: Use linen bedding, a soft rug underfoot, and curtains that fall cleanly. Texture warms a room without filling surfaces.
- Use warm light: A warm bedside light and one dimmer, where possible, help the room feel calm at night. Avoid harsh overhead light as the only source.
- Keep surfaces mostly clear: Leave most of the dresser top and nightstand surface clear, so the room feels restful instead of busy.
If clothes you have worn once but not yet washed tend to land on a chair, give them one clear home and a simple habit. For the full transition zone and habit, see the organization guide.
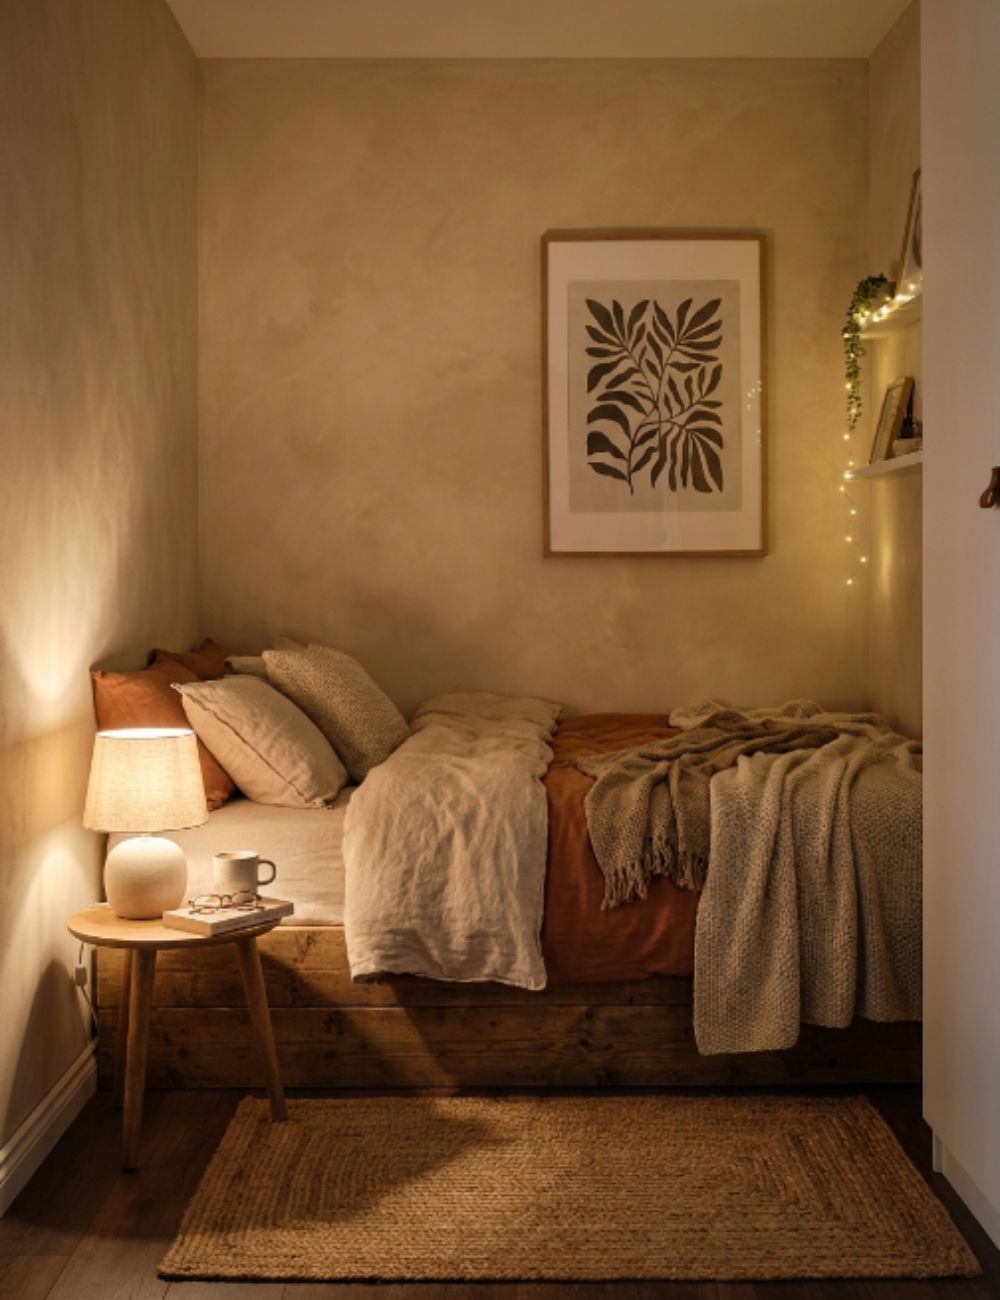
Small Double Bedroom Ideas: Make Two-Person Living Work
Small bedroom ideas for couples start with two sides, not one shared pile. Each person needs a way to get in and out, a place for a phone and a glass of water, and a home for the clothes they wear most often. When one side has no space, the other side tends to collect everything, and the room feels uneven.
Couples layout with two sides:
- Two access paths, or one honest compromise: If both sides cannot stay open, name the compromise. The person on the wall side may need a wall shelf and a wall light, while the open side keeps the main path and the wardrobe access.
- Two bedside spots: Give each person one small surface or shelf, even if the two sides look different. A floating shelf on the wall side can match a small table on the open side.
- Two storage zones: Split the wardrobe or dresser by person, not by random piles. Each person should be able to reach their daily clothes without moving the other person’s things.
- Asymmetry is fine: The two sides do not need to match. One side may have a shelf, the other a table. What matters is that both sides work.
Test the couples layout at night, not just during the day. Both people should be able to get up, reach a light, and walk to the door without climbing over the other person or moving furniture.
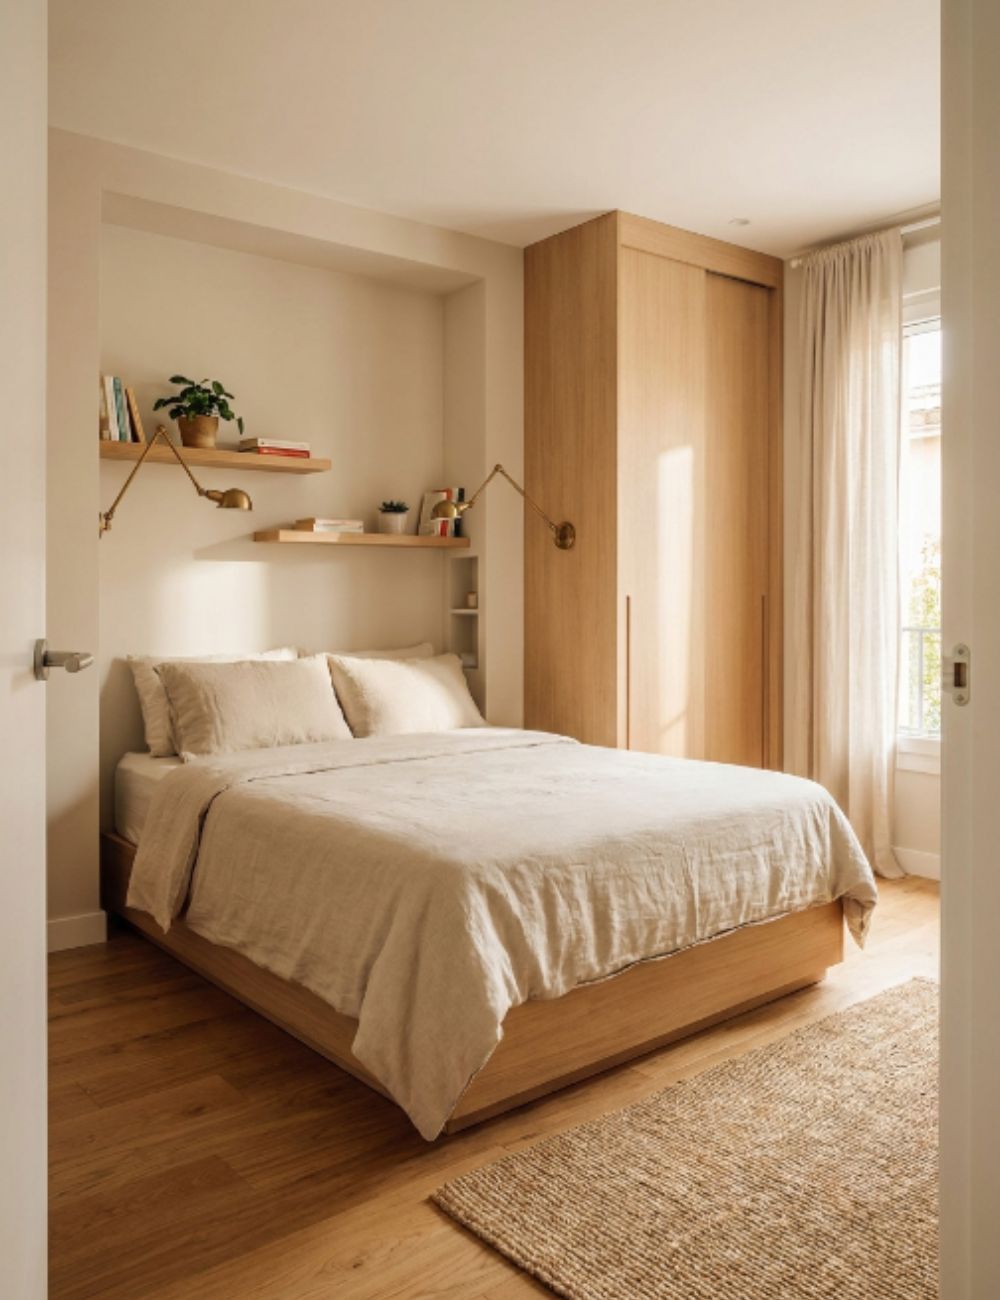
Really Small and Extremely Small Bedroom Ideas
Really small and extremely small bedrooms need a different question. Instead of asking what else can fit, ask which functions must stay in this room, and which can move elsewhere.
- Keep in the room: Sleeping, getting dressed, and storing the clothes and items you use daily.
- Consider moving out: A full desk, a large dresser, a guest chair, or bulk storage. A desk may work better in a living area, and bulk storage may work better in a closet outside the bedroom.
- Remove one function to save the room: If the room cannot hold a bed, a wardrobe, and a desk without blocking the path, remove the desk first. A bedroom that works for sleep and dressing is better than a bedroom that tries to do everything and does none of it well.
- Use the door and the wall above the bed carefully: A shallow hook or shelf can help, but only if it does not make the room feel closed in or block the door. Keep the main walking path clear.
For tiny bedroom ideas that focus on capacity in very small spaces, the storage guide covers under-bed, closet, and wall options in detail. See small bedroom storage ideas. For the daily habits that keep a tiny room usable, see small bedroom organization ideas.
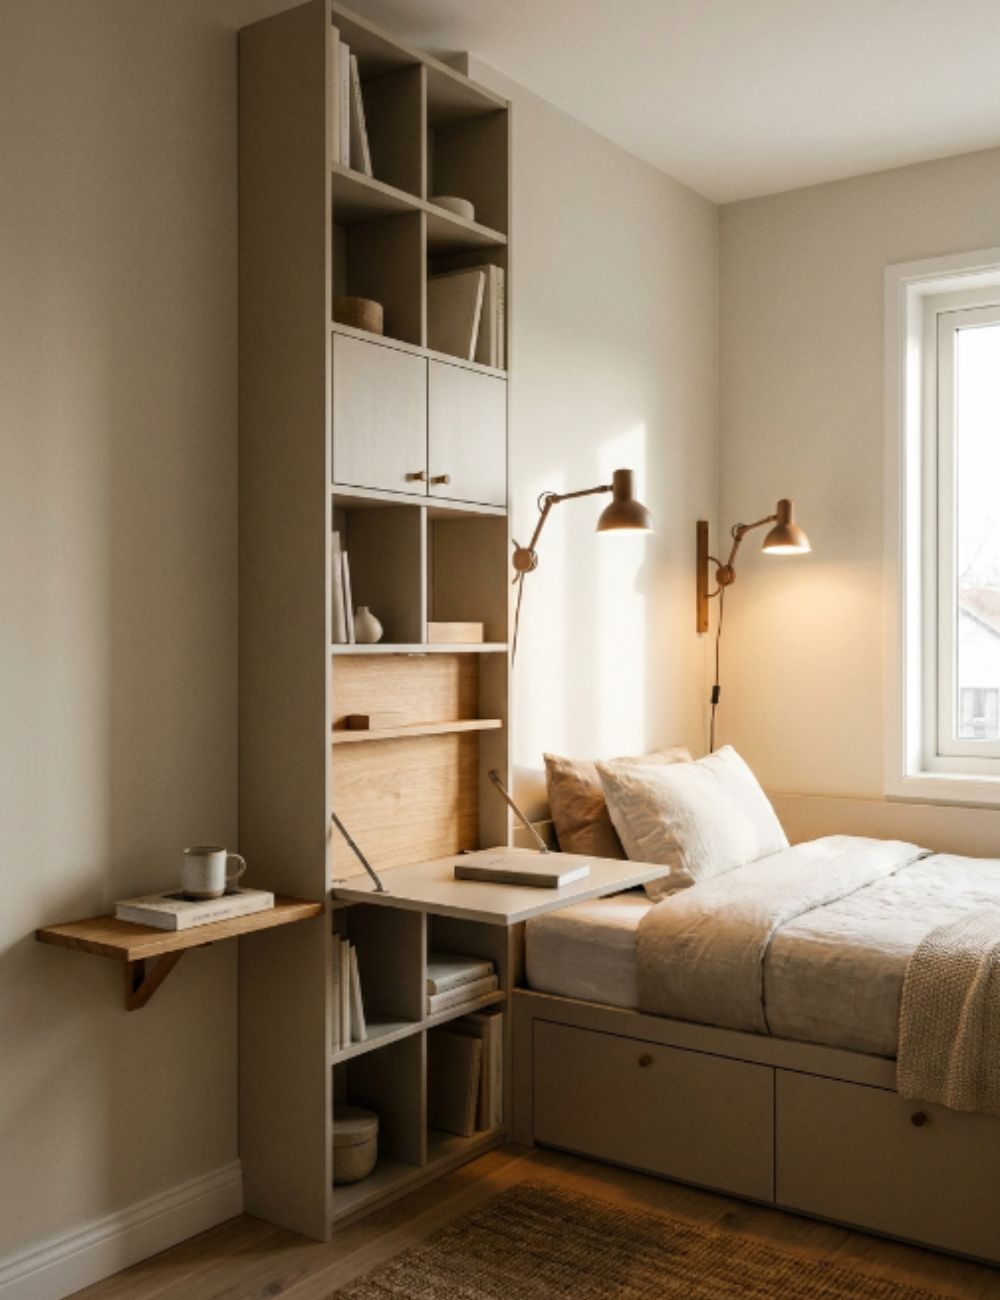
Small Attic Bedroom Ideas
Attic bedrooms have a special layout challenge: sloped ceilings. The room may look large on the floor, but only part of it has full standing height. Plan the layout around headroom first, then place furniture where it fits the slope.
- Bed under the slope: The bed can sit under a lower part of the slope, because you lie down there and need less standing height. Keep the walking path in the tallest part of the room.
- Knee walls for low storage: The short walls under the slope, called knee walls, can hold low drawers, bins, or a low dresser. Use them for lower-frequency items, so you are not crouching every day.
- Wardrobe in the tallest zone: Place the wardrobe where you can stand fully and open it without hitting the slope. A wardrobe under a steep slope can waste space and make daily dressing harder.
- Light the slope: Use wall lights or a small lamp where the ceiling is low, so the slope does not create a dark corner. Keep the window area clear for daylight.
- Check the walking path: Walk the full route from the door to the bed to the wardrobe. If you must duck or step around a low beam, adjust the path.
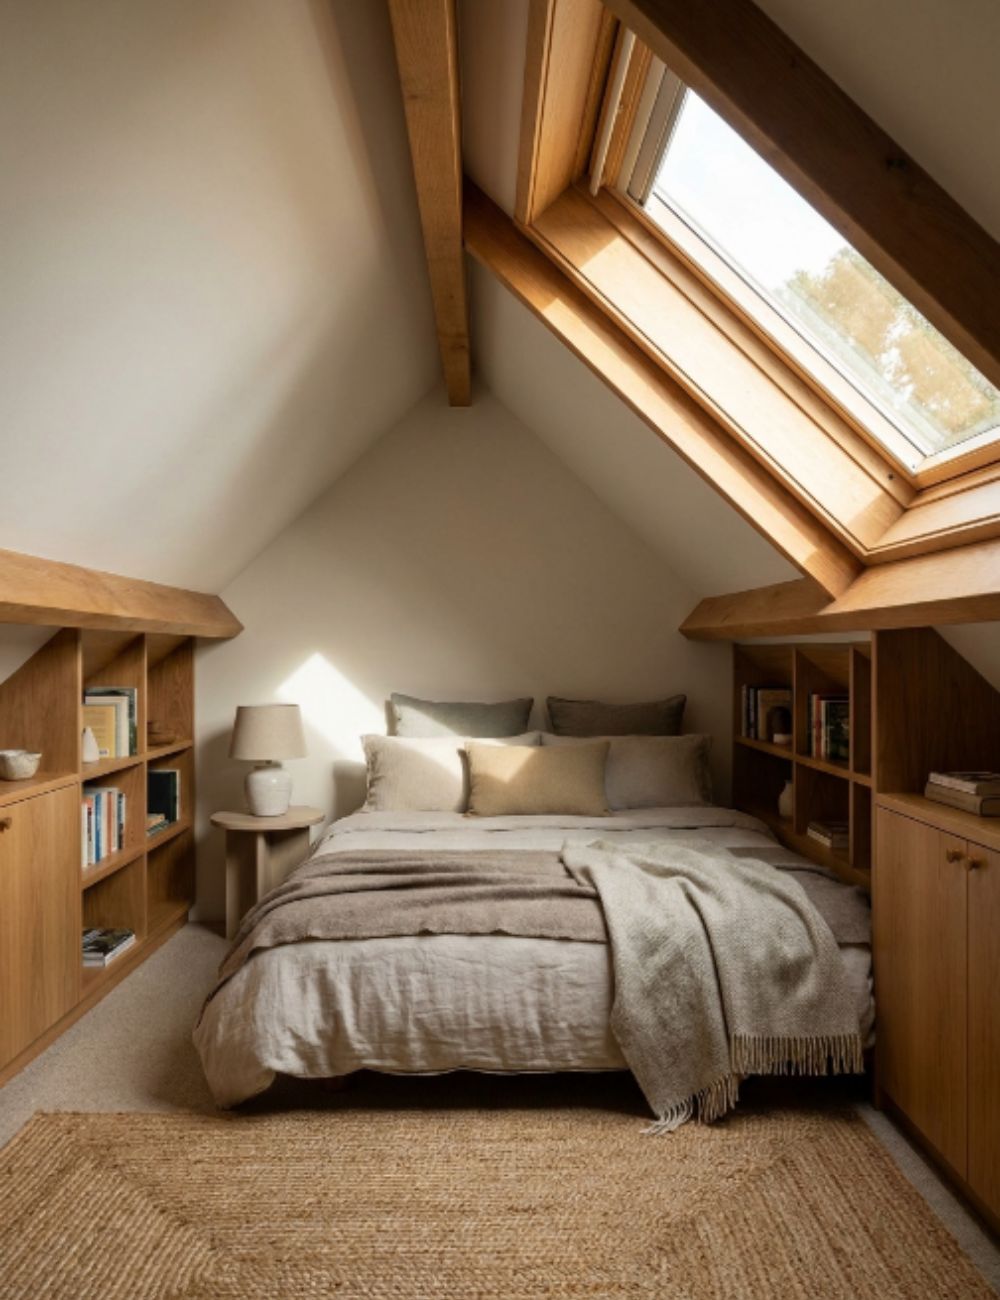
Small Apartment Bedroom Ideas for Renters
Small apartment bedrooms for renters follow the same layout method: bed first, then walking path, then storage, then desk or vanity if it fits. The difference is that renters often cannot move walls, change built-in closets, or drill freely, so the layout must work with what the lease already provides.
Layout tips that respect rental limits:
- Work with the fixed closet: Place the bed and wardrobe around the closet doors, so the closet stays usable. Do not block closet doors with a bed or dresser.
- Use furniture that moves: Choose pieces you can take with you, such as a freestanding wardrobe, a small dresser, or a folding desk. Avoid built-in changes unless your lease allows them.
- Keep the door and window clear: In a rental, the door swing, window, and radiator positions are fixed. Plan around them, not against them.
For the full renter guide, including lease limits, removable changes, color without repainting, and decor that moves, see small apartment bedroom ideas.

Small Bedroom Ideas That Look Good but Can Backfire
Some small bedroom ideas look good in photos but make daily life harder. Watch for these backfires before you copy them.
- A bed that fills the whole room: A large bed can look inviting, but if it blocks drawers, doors, or the walking path, the room becomes hard to use. Test the path before you commit to a larger bed.
- A wall covered with shelves: Shelves can look organized, but a full wall of shelves can make a small room feel closed in and add visual clutter. Use one or two shelves with a clear job, and leave empty wall space.
- A desk that blocks the path: A desk in the only walking path may look like a smart use of space, but it makes every trip through the room a squeeze. Move the desk, shrink it, or move the work zone out of the bedroom.
- Too many small pieces: Several small tables, baskets, and stands can look charming, but each one takes floor space and adds a corner to walk around. Fewer, larger pieces often work better in a small layout.
- A mirror that reflects clutter: A mirror that faces a messy corner doubles the visual clutter. Place mirrors where they reflect light or a calm view.
- Storage that hides the problem: Buying more bins before you know what goes where can hide clutter without solving it. Map categories first, then choose storage that fits the layout.
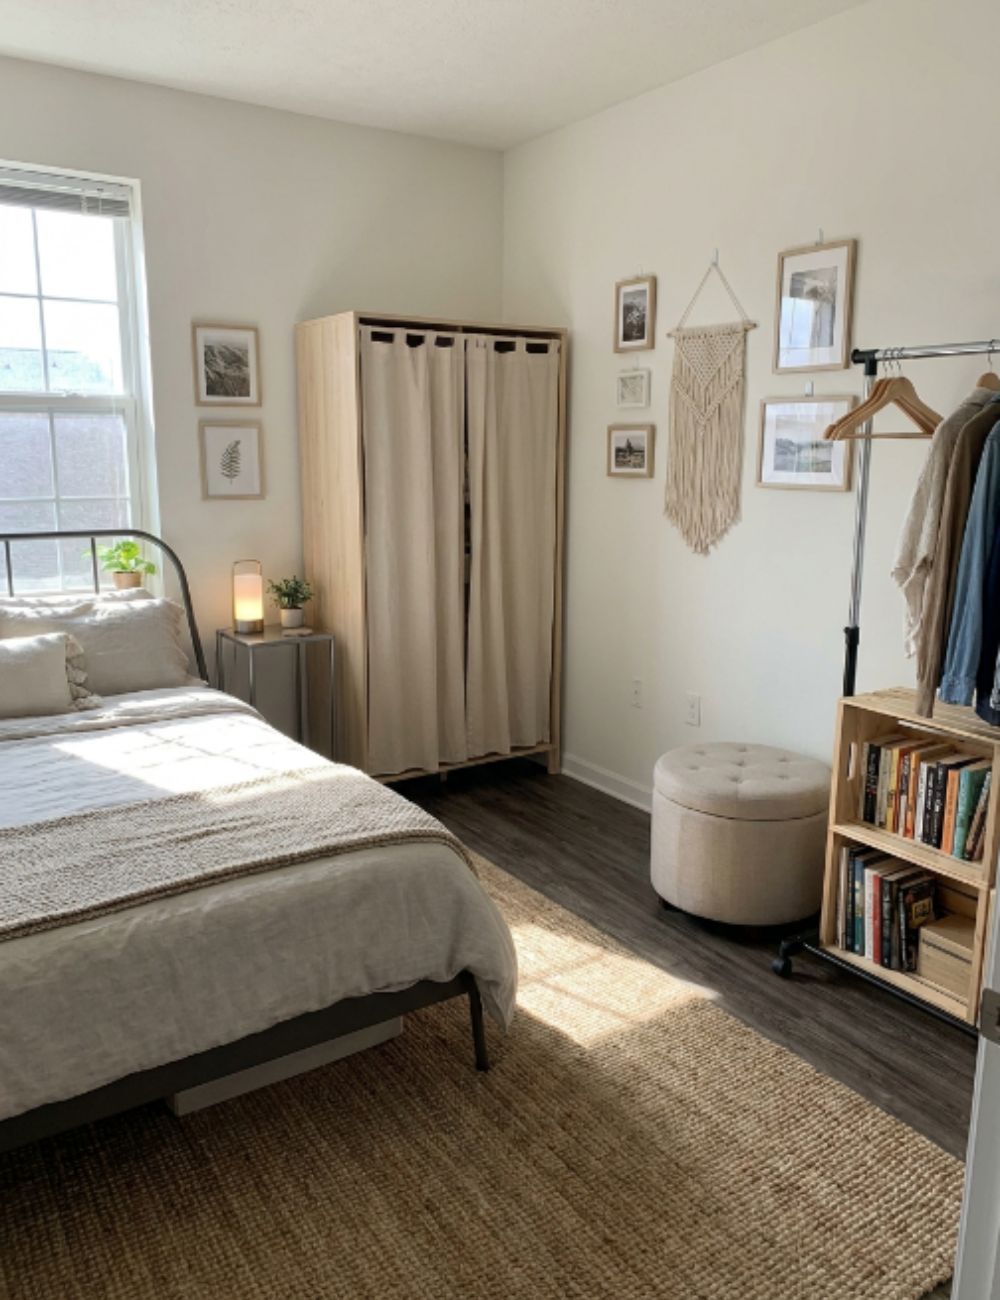
A Simple Small-Bedroom Planning Checklist
Use this 12-step checklist to plan or refresh a small bedroom layout. Work through it in order, and do not skip the measurement steps.
- Measure the room: length, width, ceiling height, door swing, window positions, outlets.
- Measure your furniture: bed, wardrobe, dresser, desk, and nightstand footprints, plus door and drawer opening space.
- Choose the bed position first, with the headboard on a clear wall.
- Check the walking path: from the door to the bed, to the wardrobe, and to the window.
- Check clearance: every door and drawer opens fully without hitting the bed or another piece.
- Place storage next, against walls, without blocking the path or the closet.
- Place the wardrobe where its doors open fully while you stand in the path.
- Add a desk or vanity only if it fits after the bed, path, and storage are placed.
- Test the chair: pull it out, sit down, and stand up without hitting anything.
- Set the nightstand area: one clear surface, one reachable light, and room to get in and out of bed.
- Test the layout at night: lights, phone, water, and a clear path to the door.
- Live with it for a week, then adjust one thing at a time, starting with the bed and the path.

FAQs
What is the best layout for a small bedroom?
The best layout for a small bedroom starts with the bed on a clear wall, one straight walking path from the door to the bed and wardrobe, and storage placed against walls without blocking doors or drawers. Follow this order: bed first, then walking path, then storage, then desk or vanity if it fits.
What is the best design for a small bedroom?
The best design for a small bedroom is a clear layout plus a small palette and varied texture. Keep the floor as visible as you can, let the bed be the focal point, and use bedding, a rug, curtains, and one or two personal pieces for warmth, instead of filling every surface.
Is 10×10 too small for a bedroom?
A 10×10 room can work well as a bedroom. It can often hold a queen bed with one clear side path and a compact wardrobe, plus a small desk or dresser if the layout leaves the walking path clear. Measure the door swing and wardrobe opening space, because those details decide whether a queen or a full bed fits better.
How do I arrange a small bedroom with a queen bed?
Place the queen bed against one wall with the headboard on the longest clear wall, keep one side open for getting in and out, and place the wardrobe where its doors open without hitting the bed. Test both sides, and check that both people, if two share the room, can reach a light and walk to the door.
Where should the bed go in a small bedroom?
Place the bed where it leaves one clear walking path and room to open doors and drawers. In many small rooms, that means one corner or one long wall, with the headboard on a wall that does not block a window or a closet. Test the bed position with tape on the floor before you move heavy furniture.
How do I fit a desk in a small bedroom?
Fit a desk only after the bed, walking path, and storage are placed. Use a small or wall-mounted desk, test the chair pull-out space, and check that the desk does not block the path. If it blocks the path, choose a smaller desk, a folding desk, or move the work zone out of the bedroom.
How do I keep a small bedroom tidy?
Keep a small bedroom tidy with a simple daily reset and a clear home for each category. Put daily items where you can reach them without moving anything else, and give lower-frequency items a higher or farther home. For the full habit system, including the five-minute reset and frequency rules, see small bedroom organization ideas.
What if my small bedroom has no closet?
If your bedroom has no closet, build one clear clothing zone with a rail, a dresser, and one home per category. Place the zone where it does not block the walking path or the door. For the full no-closet plan, see small bedroom storage ideas.

7 Comments
[…] is simply less in it to fight. Before you remove a single piece, set the bed position with the small bedroom layout hub, because minimalism exposes a bad layout instead of hiding it. Layout belongs to that guide. This […]
[…] eye goes to the darkest, biggest block, usually the bed. In a tight room, fix the layout with the small bedroom layout hub first, because dark colour magnifies a bad layout. Set the bed, keep one clear path, then add your […]
[…] For the full measure-first method, including bed placement and walking path checks, see small bedroom ideas. […]
[…] you buy anything, set the bed position with the layout map in the small bedroom layout hub, because every decor choice gets easier once the layout […]
[…] is about capacity: where things go, under-bed, closet, wall, and door storage. For layout, see small bedroom ideas. For daily upkeep, see […]
[…] one walkway and one surface clear. For layouts for two people, see small bedroom ideas. For storage, see small bedroom storage ideas. For clear surfaces, see small bedroom organization […]
[…] If you share a small bedroom, keep care simple. Choose two or three plants that need the same kind of care, so you do not have to remember different schedules. Place them where both people can walk past without brushing leaves. For layout ideas that make room for two people, see our guide to small bedroom ideas. […]